
Bask Apartments Steele Creek Now Offering Up to 8 Weeks Free
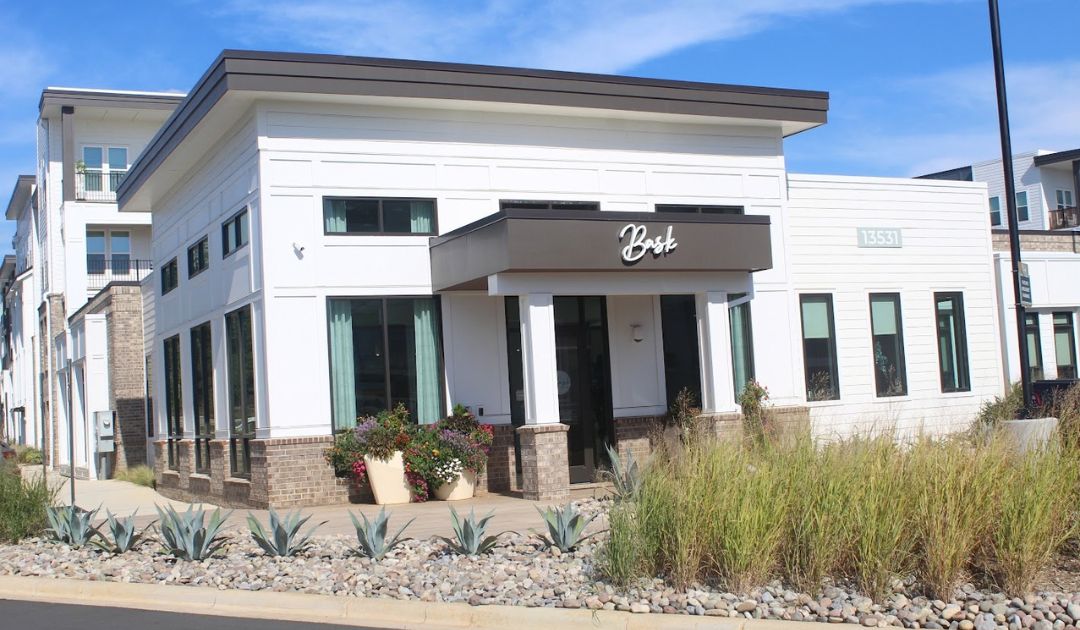
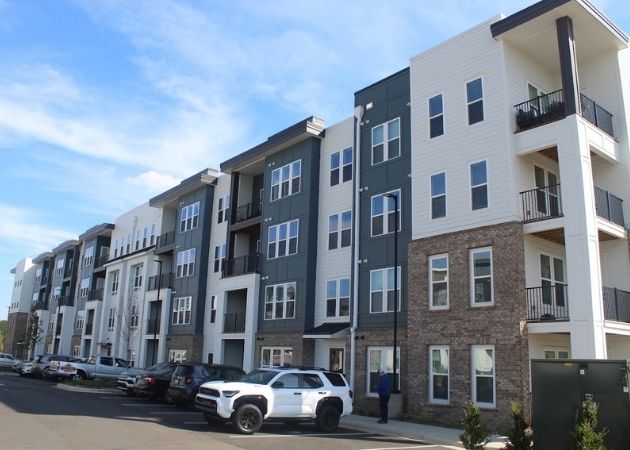
Bask Apartments is now leasing at 13531 Rigsby Road in Steele Creek Charlotte with a current move-in special of up to eight weeks free on all floor plans, along with studio through three-bedroom homes in a new 368-unit community.
Bask Apartments at a Glance
614 to 1,321 sq. ft.
2026 completion
Bask Apartments is a new Steele Creek community managed by Bell Partners, with 13 floor plans, lease terms currently advertised from 6 to 17 months, and a broad collection of indoor and outdoor amenities.
Steele Creek has another new apartment community welcoming residents. Bask Apartments is now leasing at 13531 Rigsby Road near Steele Creek Road, I-485, shopping, restaurants, recreation, and Charlotte Douglas International Airport.
Bask is a ground-up 2026 development with 368 apartments ranging from 614-square-foot studios to 1,321-square-foot three-bedroom homes. Current leasing information includes 13 floor plans, and the property is advertising a move-in promotion of up to eight weeks free on all floor plans. Restrictions apply, and specific concession terms can vary by apartment and lease term.
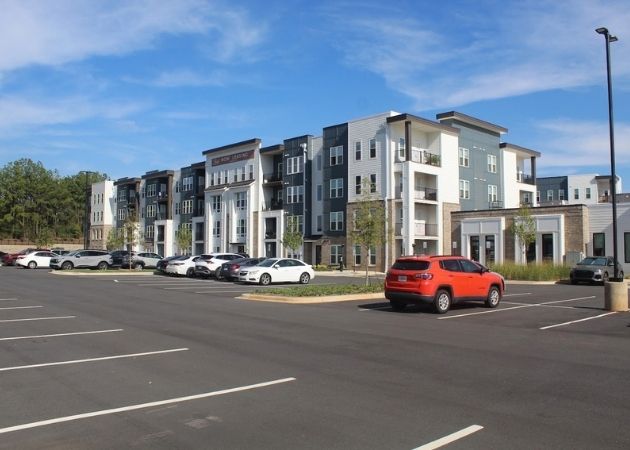
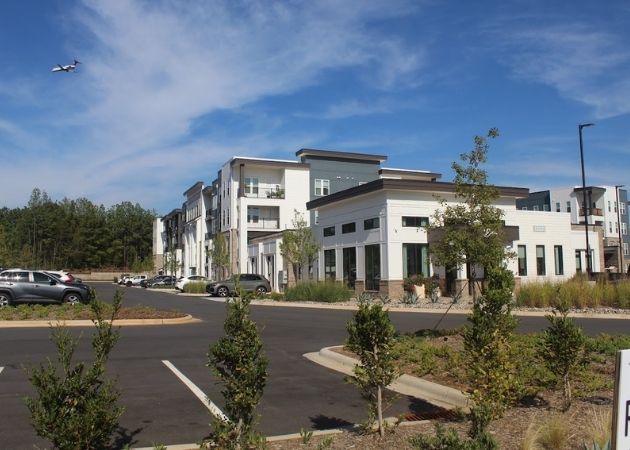
Ram Realty Advisors developed the property, Cline Design provided architecture and interior design, and Bell Partners now manages the community. The larger project combines the residential portion with a future retail component, creating a mixed-use addition to the continuing growth around Rigsby Road and Paragon Drive.
Bask Is Part of a Larger Steele Creek Development
The Bask project has been taking shape for several years. City of Charlotte rezoning records show that Ram Realty Acquisitions V LLC sought approval for approximately 26.9 acres along Rigsby Road and Paragon Drive, east of Steele Creek Road.
Charlotte City Council approved Rezoning Petition 2022-008 on March 20, 2023. The petition originally contemplated up to 350 multifamily homes along with uses permitted under the Neighborhood Services zoning district. The completed apartment community grew to 368 units, according to Cline Design's project information.
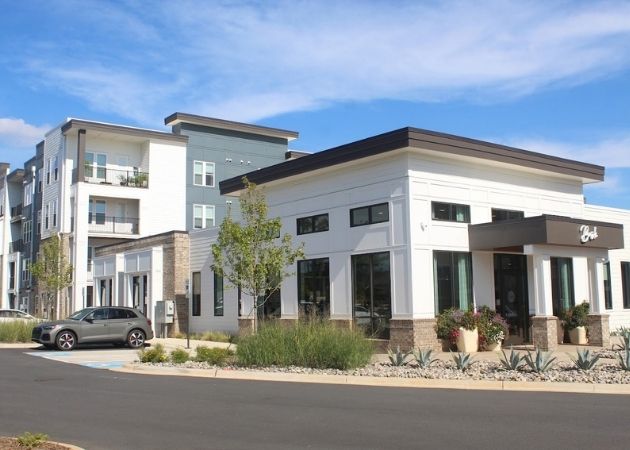
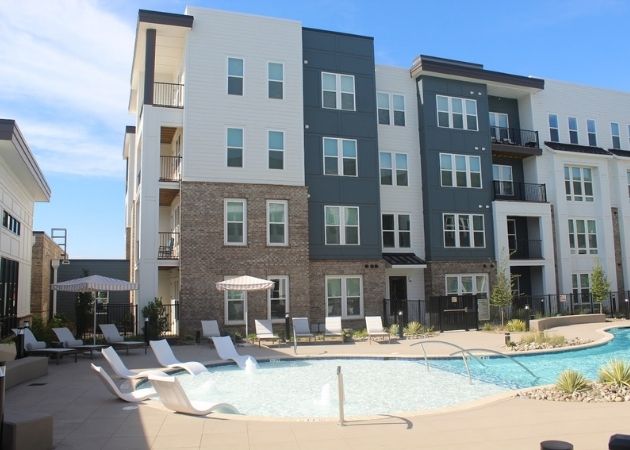
Project information describes six residential buildings reaching up to four stories. The residential phase covers roughly 412,000 square feet, while the broader mixed-use development includes about 56,000 square feet of retail. Builtech Services served as general contractor, and LandDesign was part of the site and landscape design team.
Cline lists 2026 as Bask's completion year. Leasing began during the spring 2026 lease-up period, and the community is now advertising immediate move-in opportunities while additional apartments have availability dates extending into the fall.
Up to 8 Weeks Free Is the Current Move-In Special
Bask is currently promoting up to eight weeks free on all floor plans. The offer is part of the community's 2026 lease-up and applies across the range of studio, one-bedroom, two-bedroom, and three-bedroom layouts, subject to the property's current restrictions and lease terms.
Receiving the full eight weeks on a 12-month lease would reduce the effective average base rent across that 12-month period. The lease itself can still list the standard base rent, with the concession applied according to the property's leasing terms.
| Floor Plan | Starting Base Rent | Approx. 12-Month Effective Base With 8 Free Weeks |
|---|---|---|
| S1A Studio | $1,340 | About $1,134 per month |
| A1B One Bedroom | $1,655 | About $1,400 per month |
| A1C One Bedroom | $1,965 | About $1,663 per month |
| B2A / B2B Two Bedroom | $1,895 | About $1,603 per month |
| B2G Two Bedroom | $1,960 | About $1,658 per month |
| C2A Three Bedroom | $2,185 | About $1,849 per month |
Those figures illustrate the average base-rent effect if the full eight-week concession is applied across a 12-month term. Actual rent, concession timing, fees, utilities, and lease length are determined by the specific apartment and lease agreement.
Bask Apartments Has 13 Floor Plans
Bask's current lineup covers 13 layouts from a 614-square-foot studio through a 1,321-square-foot three-bedroom home. One-bedroom options reach as large as 1,077 square feet, while the two-bedroom collection ranges from 1,130 to 1,296 square feet.
Current base pricing begins at $1,340 for the S1A studio. Available one-bedroom homes currently begin around $1,655, two-bedroom options begin around $1,895, and the C2A three-bedroom begins around $2,185. Inventory and pricing can change as apartments are leased.
| Plan | Beds / Baths | Size | Current Base Rent | Published Estimated Monthly Price |
|---|---|---|---|---|
| S1A | Studio / 1 | 614 sq. ft. | $1,340–$1,405 | $1,606.36–$1,696.36 |
| A1A | 1 / 1 | 775 sq. ft. | Contact leasing | Contact leasing |
| A1B | 1 / 1 | 815 sq. ft. | $1,655–$1,760 | $1,921.36–$2,051.36 |
| A1C | 1 / 1 | 1,077 sq. ft. | $1,965–$1,995 | $2,231.36–$2,286.36 |
| B2A | 2 / 2 | 1,130 sq. ft. | $1,895–$1,975 | $2,161.36–$2,266.36 |
| B2B | 2 / 2 | 1,149 sq. ft. | $1,895–$1,945 | $2,161.36–$2,236.36 |
| B2C | 2 / 2 | 1,233 sq. ft. | Contact leasing | Contact leasing |
| B2D | 2 / 2 | 1,245 sq. ft. | Contact leasing | Contact leasing |
| B2E | 2 / 2 | 1,261 sq. ft. | Contact leasing | Contact leasing |
| B2F | 2 / 2 | 1,271 sq. ft. | Contact leasing | Contact leasing |
| B2G | 2 / 2 | 1,271 sq. ft. | $1,960–$2,045 | $2,226.36–$2,336.36 |
| B2H | 2 / 2 | 1,296 sq. ft. | Contact leasing | Contact leasing |
| C2A | 3 / 2 | 1,321 sq. ft. | $2,185–$2,245 | $2,451.36–$2,536.36 |
Bask's published estimated monthly price combines base rent with applicable mandatory monthly charges and selected optional items in the pricing system. Variable or usage-based expenses can remain separate.
New Apartment Interiors With Two Design Schemes
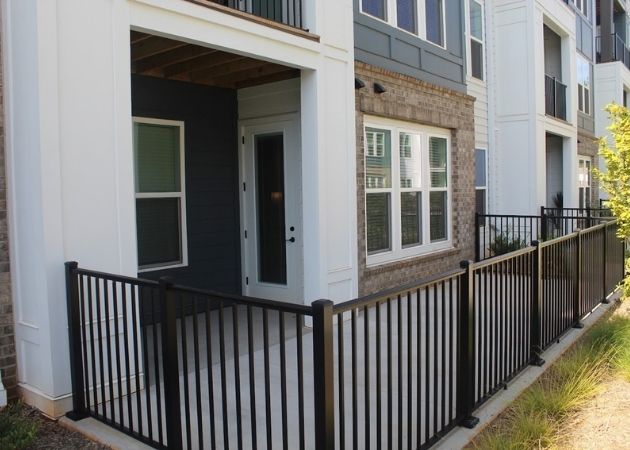
Bask's apartments are new construction rather than renovated units. Interior features listed by Bell Partners include quartz countertops, soft-close cabinetry, Whirlpool appliances, premium matte black appliances and finishes, LVT wood-inspired flooring, carpeted bedrooms, and in-unit washers and dryers.
Two contemporary interior design schemes are available across the community. Individual apartment features can vary by floor plan and unit, giving the studio, one-bedroom, two-bedroom, and three-bedroom layouts different combinations of space, exposure, patios or balconies, and interior finishes.
Pool, Wellness Center, Workspaces, and Outdoor Amenities
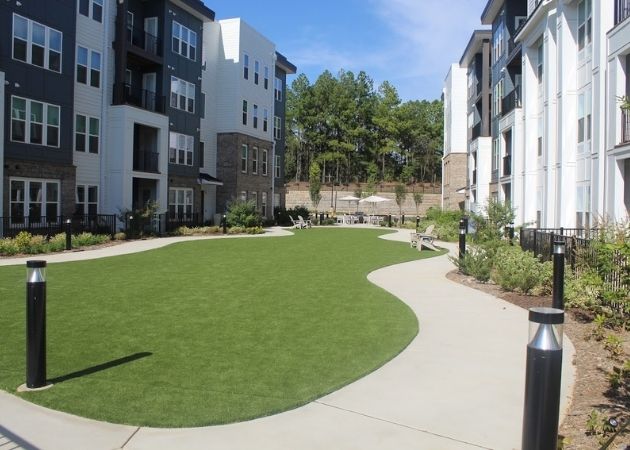
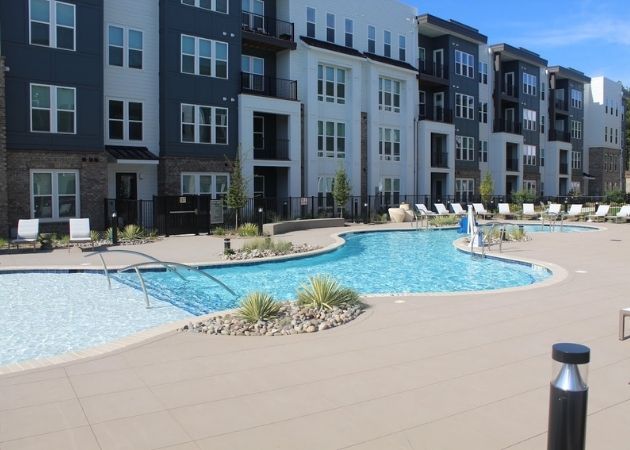
Bask's amenity package extends through both indoor and outdoor areas. The community includes a saltwater pool and sun deck, clubhouse, community patio, fireside lounge, neighborhood lawns, outdoor kitchen, grilling stations, pizza oven, and a covered TV and social area with a gaming table.
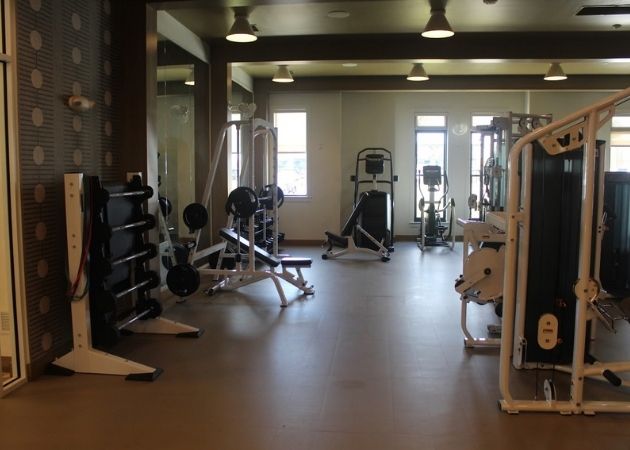
Fitness options include a 24-hour wellness center with virtual equipment, yoga space, and a weight room. Residents also have access to private workspaces, a coworking den, coffee bar, and a 24-hour cyber café with Wi-Fi and printing.
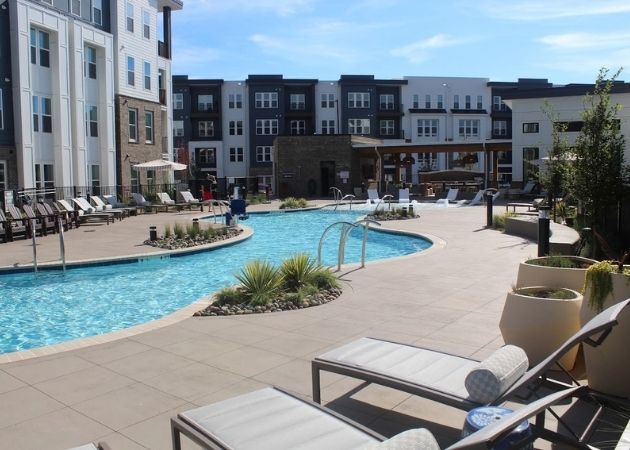
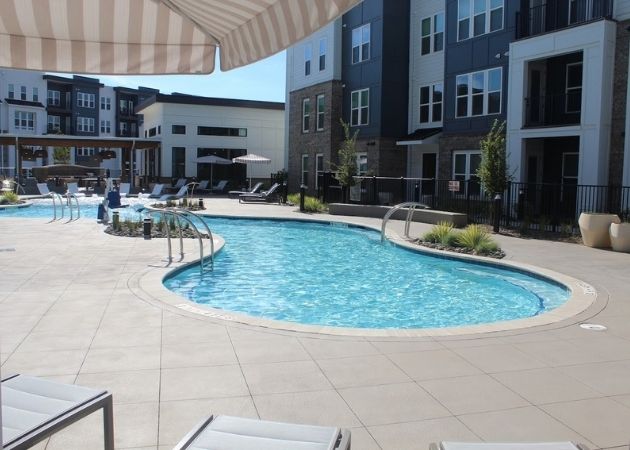
EV charging stations are also part of the property, while pet amenities include a pet park and outdoor grooming station. The outdoor spaces are spread around landscaped common areas designed to connect the residential buildings with the pool, clubhouse, and gathering areas.
Cline Design Gave Bask a North Carolina Inspired Look
Cline Design handled architecture and interiors for Bask, describing the community as a residential environment built around warmth, craftsmanship, natural light, organic forms, textured materials, and an earthy color palette.
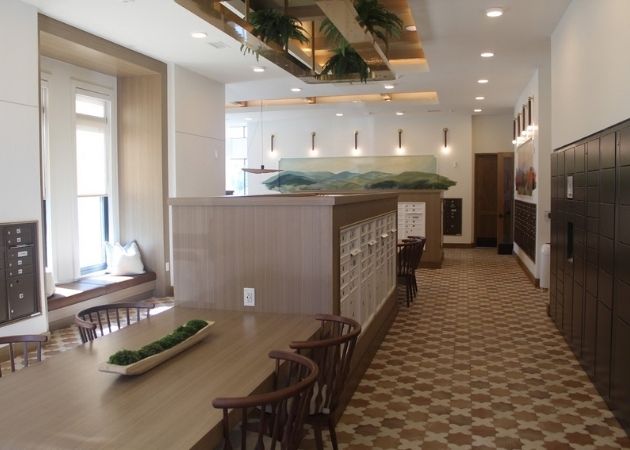
The clubhouse covers approximately 7,000 square feet. Interior details include artisan plaster finishes, woven textures, natural wood elements, decorative lighting, and arched forms that give the common spaces a more residential and boutique-inspired feel.
Three custom landscape murals by North Carolina artist Natalie Daratony are installed throughout the amenity spaces. The artwork depicts the state's mountains, coastline, and rolling valleys, bringing North Carolina scenery into the interior design.
Current Bask Apartment Fees and Optional Add-Ons
Current property information includes a combination of one-time charges, monthly community charges, utilities, and optional services. Exact totals can vary by apartment and selected options.
| Charge | Current Amount |
|---|---|
| Application Fee | $75 per applicant |
| Administrative Fee | $200 per apartment |
| Security Deposit | $100–$400 |
| Package Delivery Setup | $10 |
| Valet Trash | $25 per month |
| Pest Control | $5 per month |
| Package Management | $5 per month |
| Water Administration | $6.36 per month |
| Garage Parking | $175–$200 per month |
| Storage | $50 per month |
| Electricity, Water, and Sewer | Usage based |
Bask's online pricing tools can combine base rent with recurring charges and selected options to produce an estimated monthly price for a specific apartment. The leasing office can provide the current itemized total for individual units.
Bask Apartments Is Pet Friendly
Current pet information allows up to three pets per apartment with no weight limit. The listed nonrefundable pet fee is $350 for one pet, $700 for two, and $1,050 for three, along with $25 per pet in monthly pet rent.
Cats, dogs, and certain smaller pets are accepted under the community's current policy. Breed restrictions apply, and the property includes both a dedicated pet park and an outdoor grooming station.
Steele Creek Shopping, Recreation, and Airport Access
Bask sits in southwest Charlotte's Steele Creek area close to major shopping, recreation, highways, and the airport. Charlotte Premium Outlets, RiverGate, Steele Creek Crossing, Carowinds, Lake Wylie, and McDowell Nature Preserve are among the nearby destinations.
Charlotte Douglas International Airport is roughly five miles from the community, while I-485 and I-77 provide connections to other parts of Charlotte and the surrounding region. The Woodlawn LYNX Blue Line station is approximately six miles away.
Current school information associated with the property includes Steele Creek Elementary, Robert F. Kennedy Middle School, and the Olympic High School campus programs. School assignments can change as Charlotte-Mecklenburg Schools updates attendance boundaries.
More Retail Is Planned Around the Apartment Community
Bask isn't being developed as a standalone residential property. The larger mixed-use project includes approximately 56,000 square feet of retail planned around the apartment portion, adding future commercial space to the Rigsby Road and Paragon Drive development.
The apartment community itself has already moved into its 2026 lease-up, while the broader development continues taking shape. The combination of 368 new apartments and planned retail brings another large residential and commercial project to the Steele Creek corridor.
Bask Apartments Steele Creek Information
Bask Apartments is located at 13531 Rigsby Road in Charlotte's Steele Creek area. Bell Partners lists studio through three-bedroom apartments, one to two bathrooms, and weekday and Saturday leasing-office hours.
Self-guided tours available
Apartment availability, rental rates, move-in promotions, lease terms, and fees can change as the community continues leasing.
Bask Apartments
Charlotte, NC 28273
Bask Apartments is a new 368-unit community in Steele Creek with studio through three-bedroom homes and a current move-in special of up to eight weeks free.
Sources

Robert Beadle
Robert Beadle covers Charlotte news, sports, businesses, restaurants, and the people shaping the city for Charlotte Vibes.
Join the Discussion
Leave a Comment on This Story